Innovative logistics
HOW BACKALDRIN IS SHAPING THE FUTURE
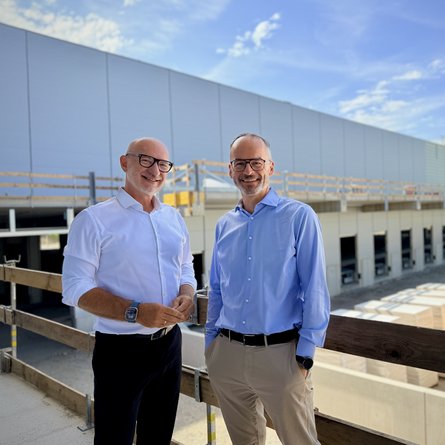
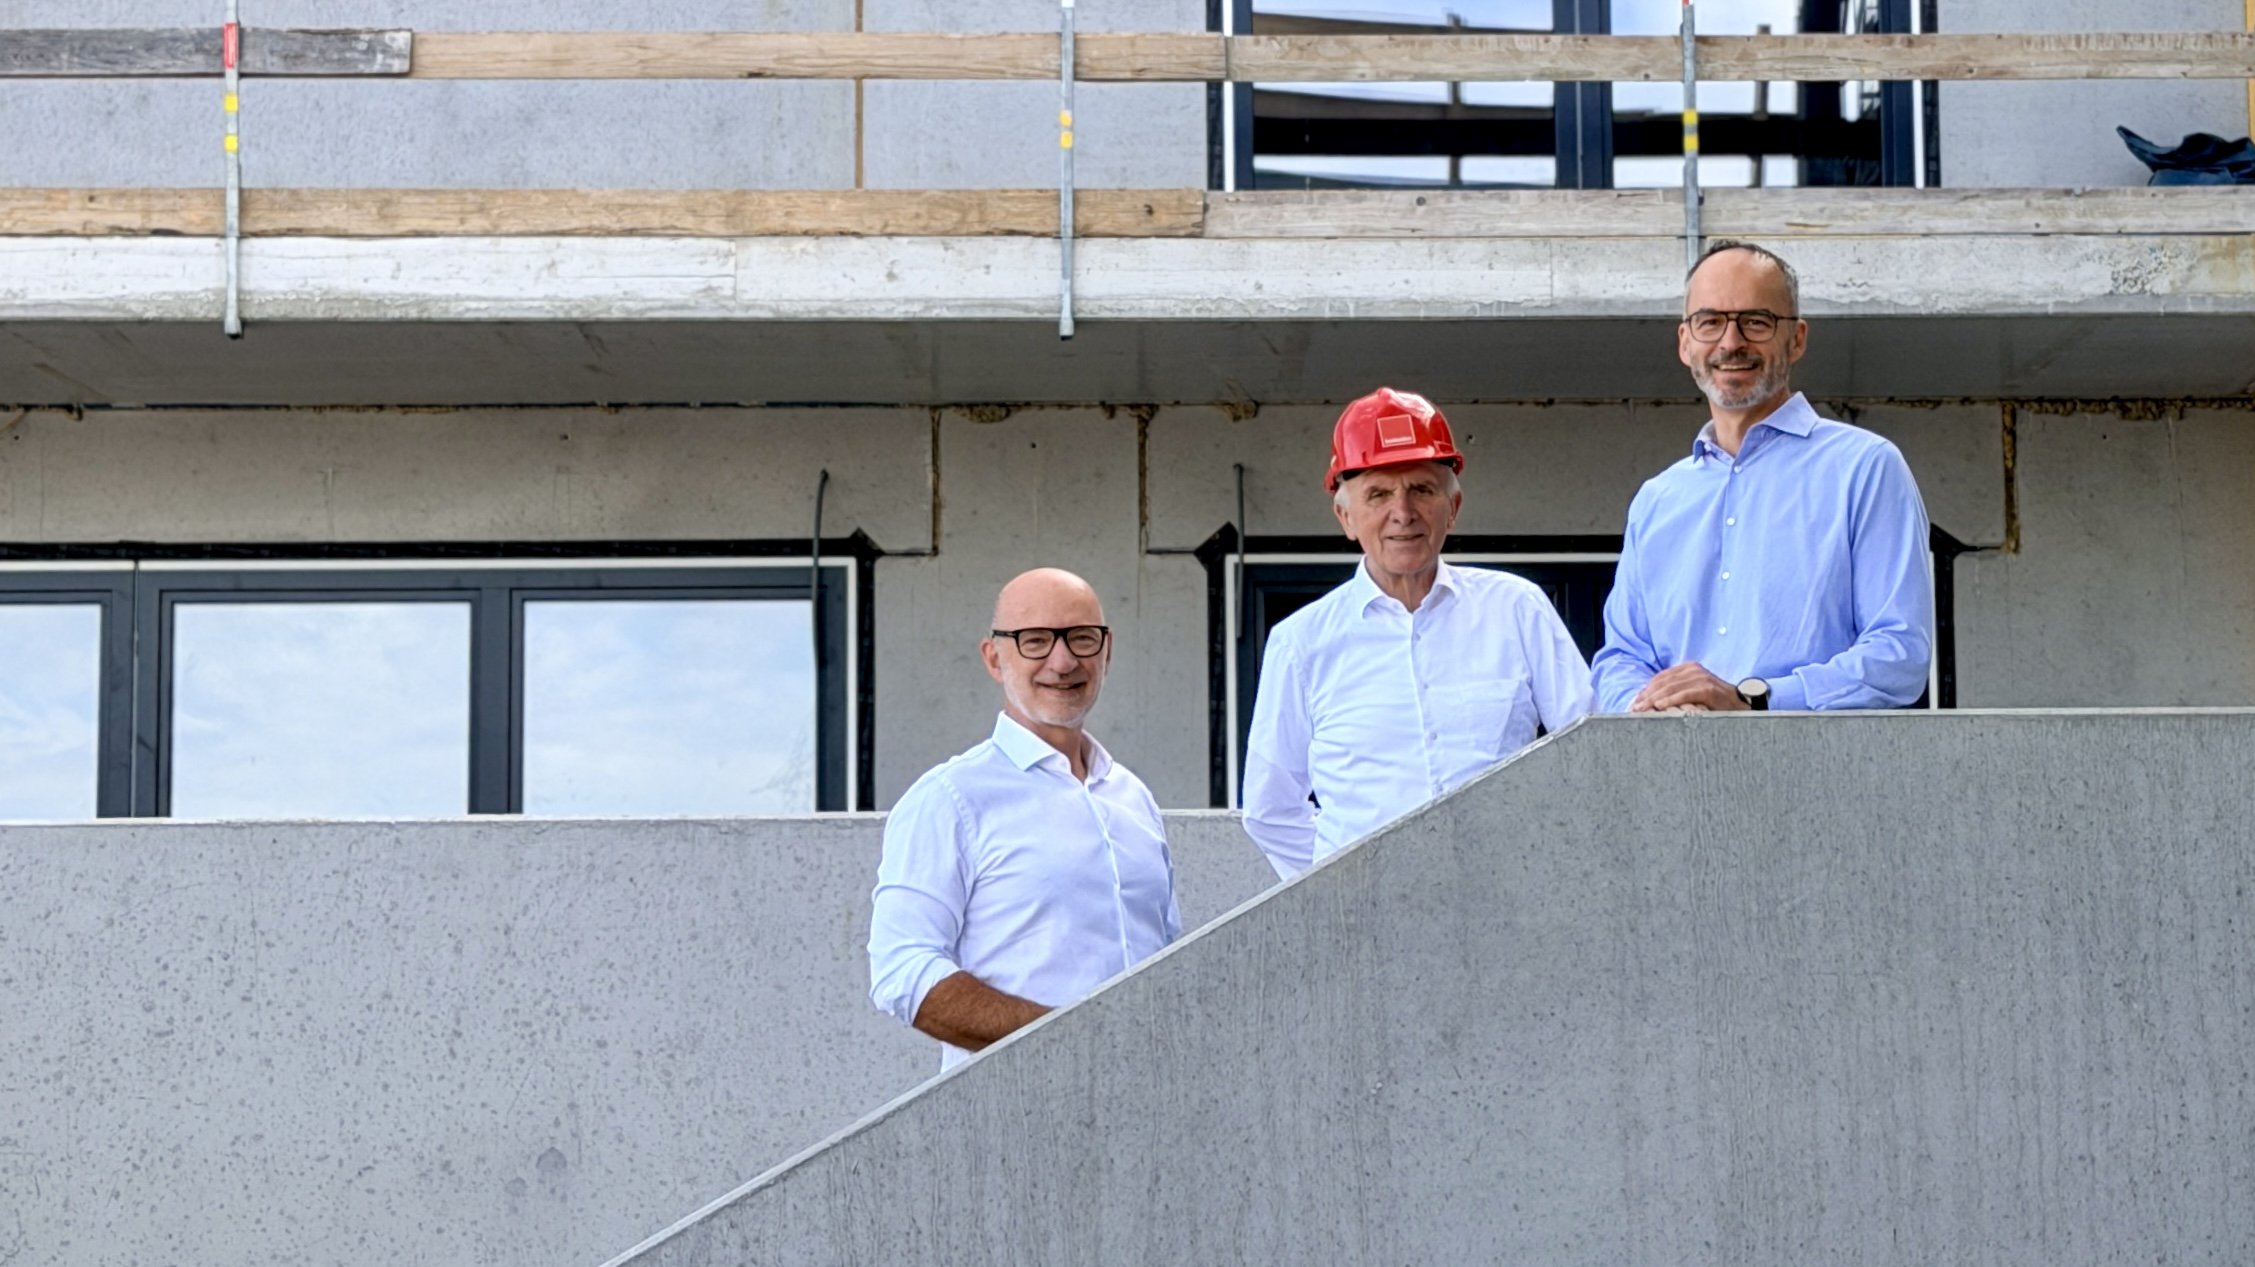
In October 2025, the official groundbreaking ceremony for backaldrin’s new logistics centre took place, with completion planned for the end of 2026. In this interview backaldrin Managing Director Martin Mayr and architect Harald Markon provide insights into the challenges, goals, and innovative collaboration between industry and architecture.
Mr Mayr, what does the construction of the new logistics centre mean for backaldrin’s strategic development?
Martin Mayr: I am firmly convinced that the new logistics centre represents a central strategic milestone for backaldrin’s future. By relocating key logistics areas, we not only create urgently needed space for production, but also enable existing processes to be made more efficient and further growth – for both established and new products – to be specifically promoted. Expanded capacities also open up new opportunities on the logistics level: we create space for increased storage and handling volumes and optimise processes so that they can be managed even faster and more efficiently in future.
How did you approach the architectural planning of this major project, Mr Markon?
Harald Markon: For me, planning such a major project always begins with a precise understanding of the location and the processes that take place there. Therefore, an intensive analysis of the existing building, operational processes, and especially the flow of goods was carried out at the start.
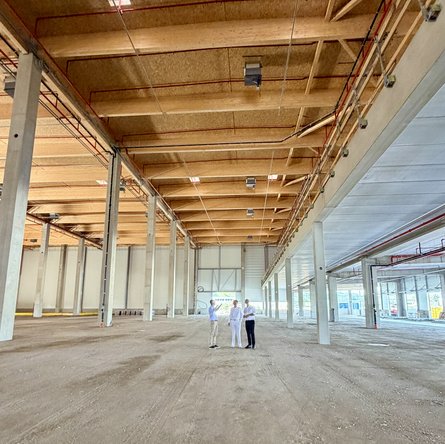
The central goal was to organise the storage and retrieval of products as efficiently as possible and to optimally link the new building with the existing one. The functional requirements of logistics significantly shaped the design and were the basis for many planning decisions. At the same time, it was important to me that the new building is not perceived as an isolated object, but as a natural development of the existing site. We therefore adopted the qualities of the existing building and translated them into a contemporary architectural language. The result is a building that meets the highest functional requirements and, through its clear design and modern expression, makes an independent architectural contribution.
How have the construction works progressed so far from backaldrin’s perspective? Were there any particular challenges?
Martin Mayr: For a project of this size, implementation has so far been remarkably calm, professional, and in an extremely constructive, partnership-based atmosphere. Mr Markon and his team place great emphasis on carefully selecting qualified partners and manage the project with calm confidence and constructive, goal-oriented leadership. Both in terms of costs and schedule, we are currently fully on track. The most important trades have already been successfully completed.
What fascinates you most about a project like this?
Harald Markon: What fascinates me about projects of this kind is that the task often seems very simple at first glance. It appears to be "just" about organising the storage and retrieval of products. However, when you consider the multitude of conditions, it quickly becomes clear how complex such a project actually is. I find it particularly exciting to develop a holistic project from these different requirements that not only convinces technically and economically, but also possesses architectural quality. It is all the more impressive when a project of this size can be realised within a construction period of just one year.
What role do innovation and sustainability play in this project?
Martin Mayr: Both aspects are of central importance –
not only for the current project, but also for our daily actions and our corporate philosophy. As part of the project, all existing processes are being thoroughly reviewed and consistently geared towards maximum resource efficiency and optimal IT support. We are also setting clear accents in terms of sustainability in the building infrastructure: for example, we have chosen an environmentally friendly roof made from Austrian
wood, which, combined with a large photovoltaic system and a modern storage system, will cover a significant part of our energy needs autonomously.
Harald Markon: Sustainability and energy efficiency were essential parts of the planning concept from the outset. A central component is the photovoltaic system on the hall roof with a capacity of nearly one megawatt. This is supplemented by a battery storage system with a capacity of around 1.3 megawatts, allowing a large part of the generated energy to be used at different times. It was particularly important to us that the solar power generated is used directly in the operation. This maximises self-consumption, makes energy supply more sustainable, and reduces dependence on external energy sources. In addition, the hall’s floor slab has been activated as a building component. This uses the building’s thermal mass for temperature control and enables particularly energy-efficient operation.
How will the new structures and processes improve employees’ work?
Martin Mayr: By implementing a modern time slot management system, we lay the foundation for specifically smoothing out logistical peaks and managing our capacity utilisation much more efficiently. The structured allocation and coordination of delivery and collection times avoids bottlenecks, streamlines processes, and optimally utilises both internal and external resources. This significantly helps minimise waiting times and makes the entire process chain more transparent and manageable. At the same time, we are introducing the latest version of the SAP inventory management system. As part of this transition, all existing processes are being thoroughly analysed, critically reviewed, and comprehensively revised. The goal is to make all processes not only more efficient but also safer and future-proof. The integration of modern IT solutions enables seamless digitalisation and automation, reducing sources of error and increasing traceability of all operations. Overall, we place great importance on ensuring all systems work together optimally and digitalisation is consistently advanced. This creates the conditions for sustainable, high-performance, and future-oriented logistics that can meet the increasing demands of the market at any time.
What special solutions were developed for safety and functionality?
Harald Markon: A key principle was the clear separation of goods flows from employee movement areas. This minimises potential conflict points and ensures a safe and efficient operational process. Large spans were implemented in the supporting structure for the storage and logistics areas. This creates open and clear workspaces with high flexibility for internal processes. Good visibility not only increases functionality but also significantly contributes to occupational safety.
Special attention was also paid to organising lorry traffic. The loading gates are clearly arranged and complemented by generously sized manoeuvring areas. This allows deliveries and collections to be handled efficiently while ensuring smooth traffic flow on the company premises.
Employee routes were also rethought. As part of the project, a separate social and office building was created, serving as the new main entrance to the site. From there, employees reach the production and storage areas via changing rooms and hygiene sluices. This clear organisation of access routes supports both operational processes and the high requirements for safety, hygiene, and work quality.
How will customers benefit from the new logistics centre?
Martin Mayr: With the new logistics centre, we sustainably strengthen backaldrin’s supply and provide security. By using intelligent storage systems, our goods will be stored, picked, and loaded even more efficiently in future. The accompanying documentation processes in the background also benefit from modern IT solutions and will be handled much faster and more efficiently. The logistics centre also enables us to make our production processes more flexible and powerful. This means we can not only respond more quickly and efficiently to market demands, but also expand our product portfolio and introduce new products.
Through this investment, we become an even more reliable and professional partner for our customers. This creates the foundation to strengthen both our company and the region.
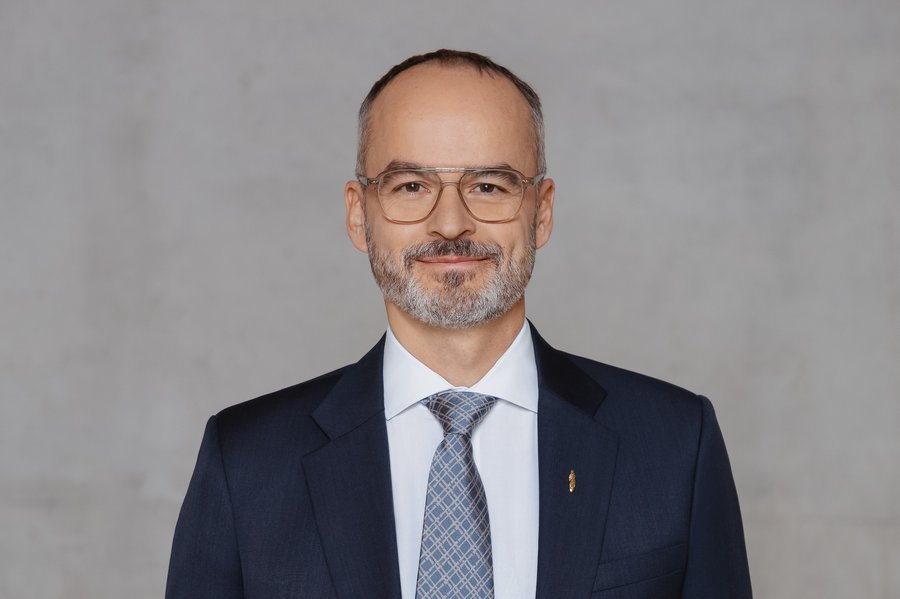
Martin Mayr
Managing Director
What contribution does the new logistics centre make to the Upper Austria location and the region?
Martin Mayr: Even during the construction phase, our project has a noticeable economic impact in the region. By deliberately awarding a large proportion of contracts to local and regional companies, we not only promote the domestic economy but also enable numerous businesses in our environment to participate directly in the project’s success. This conscious decision strengthens existing partnerships and helps increase regional value creation sustainably. Looking at medium- and long-term development, we expect positive effects: expanding our site creates additional jobs, leading to a significant increase in employment. This makes an important contribution to securing and creating jobs in the region. At the same time, we are investing specifically in backaldrin’s future viability by strengthening our company’s competitiveness and ensuring sustainable development at the site in the long term. This creates the foundation for further growth and a successful future –
for both our company and the region.
Are there aspects of the project that are particularly close to your heart, Mr Markon?
Harald Markon: What is especially close to my heart about this project is the long-standing collaboration with the owner family and the managers responsible for the construction. Over many years, a trusting relationship has developed that goes far beyond the classic relationship between client and architect. This trust is a special appreciation of my work and at the same time a great motivation. This project has become a real passion project for me and my team. It’s not just about building a new logistics centre, but about shaping an important step in the company’s development together. The planned building should create the conditions for future growth and make a sustainable contribution to the site’s long-term development. I am particularly pleased to accompany this journey with my team. Everyone contributes their expertise and commitment to develop a future-oriented and economic solution from the company’s requirements. If, in the end, a project emerges that convinces both functionally and architecturally and creates real added value for the company, that is the best confirmation of our work.
Mr Mayr, would you like to add anything?
Martin Mayr: I would like to take this opportunity to express my sincere thanks to all colleagues who have contributed their great commitment and expertise to the project and continue to do so. My special thanks go to the teams from technology, especially logistics and IT, who have played a major role in the project’s success with their dedication and expertise. I would also like to thank our external partners – especially Mr Markon and his team, and the company Anzinger, as well as all companies and businesses involved in the construction of the logistics centre. Without the trusting and professional collaboration, the successful implementation of this project would not have been possible.
Thank you very much for the interview, Mr Mayr and Mr Markon!